Last updated September 24, 2026
New windows and doors improve comfort, cut energy bills and add long-term value to your home. Sightline Windows & Doors Pinewood pairs proven product lines with our own installing crews for lasting performance - and a price we put in writing.
1. Choose your installer
The unit is half the job - the install is the other half. Our own background-checked crews measure, set, seal and insulate every opening, and they know the lines we quote inside and out because they install them every week.
2. Select the right products
Compare styles, materials and glass packages side by side until the fit is right for your rooms, your budget and your goals. The product-line comparison below is the place to start.
3. Prepare your home for install
Before install day we walk you through a short checklist - furniture pulled back, treatments down, a clear path to each opening - so install day is watch-it-happen, not scramble.
Compare the Lines We Quote
Every project is priced on the same lines, side by side - the price indicators below are relative, and your consultant shows exact numbers on your actual openings.
PGTThe line Florida homeowners arrive naming - the most Miami-Dade certifications in the industry$$$
- More Miami-Dade NOA certifications than any other line we quote
- WinGuard, EnergyVue and ClassicVue Max systems built for every wind zone
- 99% on-time delivery keeps your install date on the calendar
CGIThe heavyweight impact line$$$$$
- Large-missile impact ratings for the strictest wind zones
- Architectural-grade aluminum with commercial-depth frames
- The line we quote when protection is the whole point
CWSThe Florida value pick$$
- Vinyl systems built in Florida for Florida codes
- Strong energy packages at the friendliest price point
- The smart start for whole-home replacements on a budget
ESWSlim lines, big glass$$$$
- Narrow-sightline aluminum for modern elevations
- Oversized openings and floor-to-ceiling glass
- Impact-rated without the bunker look
ECOThe aluminum impact workhorse$$$
- Miami-built aluminum impact systems
- A strong price-to-protection ratio for coastal homes
- Proven inventory lines with short lead times
Windows & Doors Permits, Codes & Inspections in FL: What You Need to Know
Florida statute 553.84 allows a homeowner to sue a contractor for damages caused by code violations, but only if the permit record exists. An unpermitted window replacement leaves the homeowner holding the liability, not the installer. In Pinewood, we’ve seen this play out after storms when insurance underwriters pull the permit history and find nothing. This guide-along with our more guides & resources-explains the exact Florida Building Code sections that govern your project, the three-stage inspection sequence that validates your installation, and why the Certificate of Completion on your permit record matters more than any warranty language a contractor prints on letterhead.
Quick Answer

Every window and door replacement in Florida requires a building permit under the 2023 Florida Building Code, with product approval tied to your specific wind speed zone. The permit triggers a three-stage inspection sequence (rough-in, product approval verification, final), and the resulting Certificate of Completion becomes the document your insurance carrier uses to confirm code-compliant installation before paying post-storm claims. Work without a permit voids manufacturer warranties and exposes the homeowner to liability under Florida statute 553.84.
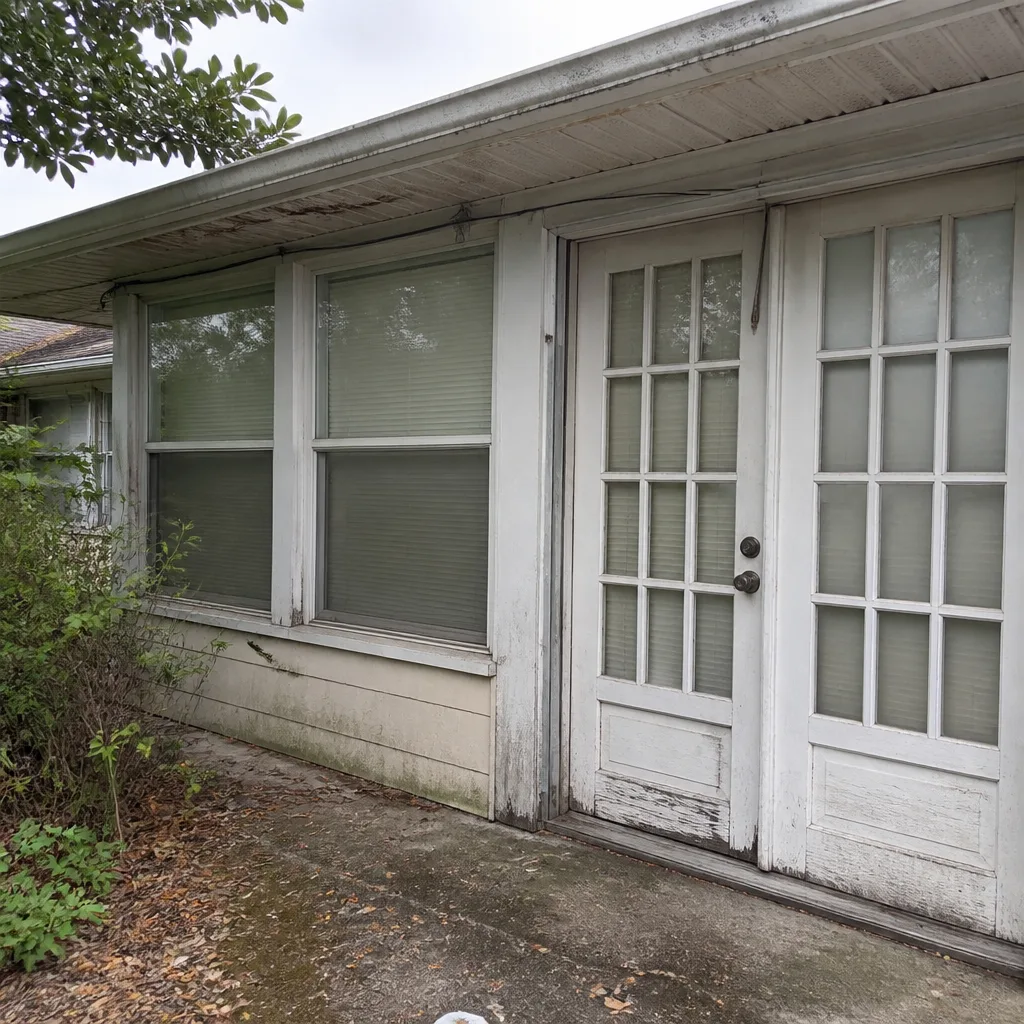 Before
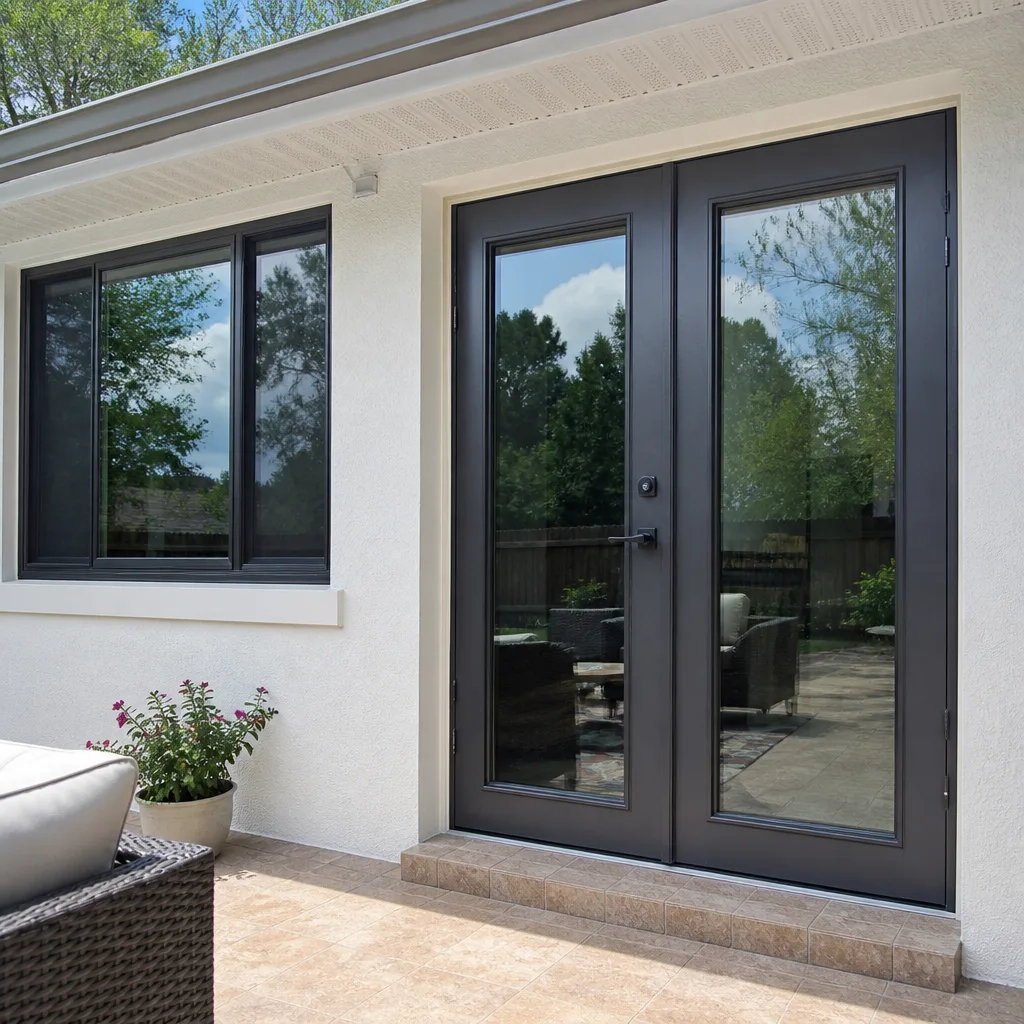 After
AfterTable of Contents
- Florida Building Code 2023 Chapter 14: What Actually Applies to Your Opening
- Wind-Load Maps and ASCE 7: Why Pinewood’s Zone Determines Your Product
- The Three-Stage Inspection Sequence: What Passes, What Fails
- Change-Out Permit vs. Structural Alteration: When You Need an Engineer
- How Insurance Underwriters Use Your Permit Record After a Storm
- HOA Approval vs. Municipal Permit: Two Separate Processes
- Product Approval in Florida: What the Sticker on Your Window Actually Means
- Common Mistakes to Avoid
- When to Call a Professional
- Frequently Asked Questions
- The Bottom Line
Florida Building Code 2023 Chapter 14: What Actually Applies to Your Opening
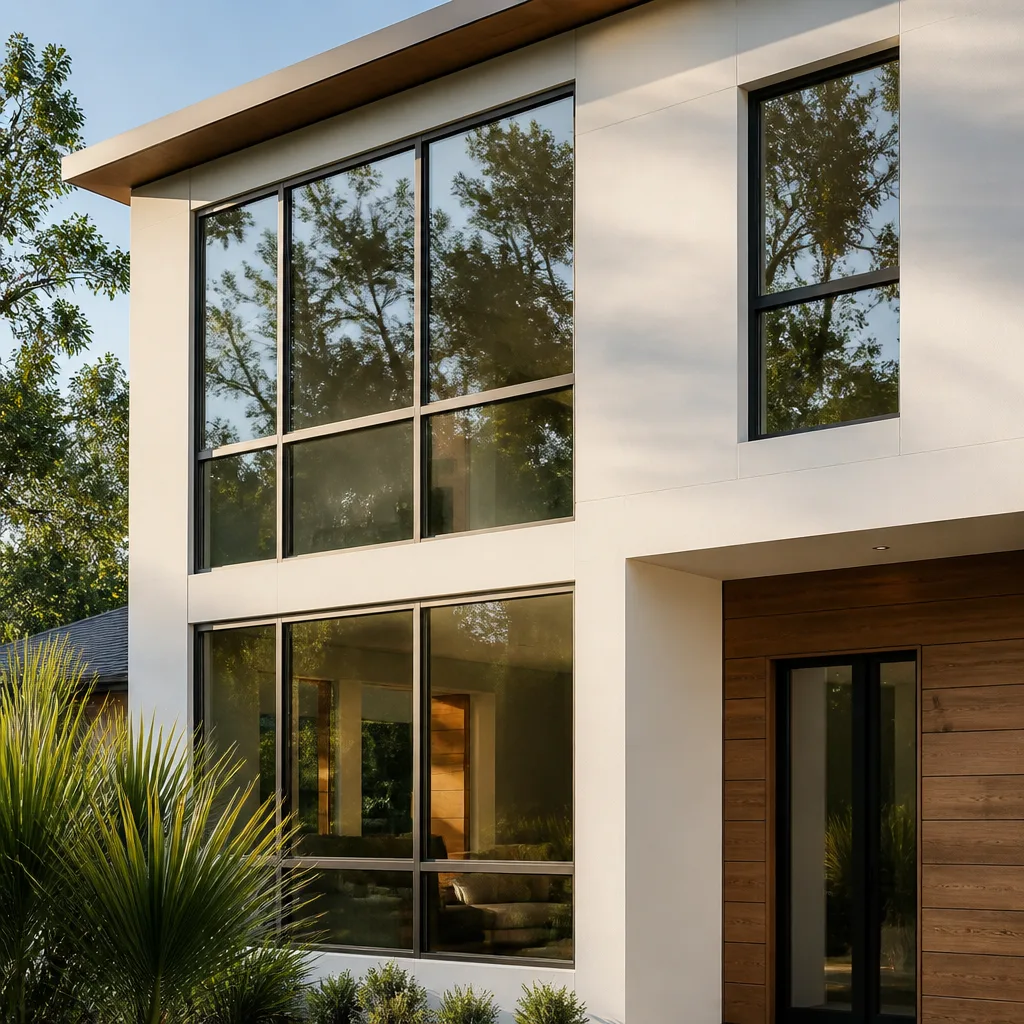
Chapter 14 of the 2023 Florida Building Code covers exterior walls, and Section 1405 governs the weather protection and installation of windows and doors. This is not a suggestion. It is the enforceable standard that every installation in Pinewood must meet, and it intersects directly with Chapter 16 on structural design and Chapter 17 on special inspections.
The code requires that all replacement windows and doors in existing residential structures meet the same performance criteria as new construction in that wind speed zone. This means your replacement vinyl window cannot perform below the standard set for a new home built next door. The code also mandates that products bear a Florida Product Approval number or a Miami-Dade Notice of Acceptance, both of which are searchable in the Florida Product Approval database maintained by the Department of Business and Professional Regulation.
Section R104.11 of the residential code specifically addresses alternative materials and methods. A contractor cannot substitute a non-approved product simply because it “fits” or because the homeowner found it online. The substitution process requires written approval from the building official, supported by test data. We’ve reviewed competitor quotes in Pinewood where a generic “impact-rated” claim masked a product without Florida approval. Haven Clause 1 requires that we document the exact product approval number on the written quote, because the measurement and the specification travel together.
The code also addresses egress requirements in Section R310. Replacement bedroom windows must maintain the minimum clear opening area, sill height, and operational requirements. A casement that met code in 1985 may not meet code today if the replacement unit has a different swing geometry or hardware configuration. We measure the clear opening during our survey and note any egress deficiency before quoting, not after installation when the inspector flags it.
Pinewood sits in a jurisdiction that enforces the FBC 2023 without local amendments that relax the state standard, as detailed in our Complete Guide to Windows & Doors in Pinewood. Some inland counties have adopted modified wind speed thresholds for inland properties. Pinewood does not. The building department here applies the full coastal wind speed map, which raises the performance requirement and narrows the product field accordingly.
Wind-Load Maps and ASCE 7: Why Pinewood’s Zone Determines Your Product
ASCE 7, Minimum Design Loads and Associated Criteria for Buildings and Other Structures, provides the wind speed maps that the Florida Building Code adopts by reference. The 2023 code uses ASCE 7-22 maps, which show Pinewood in a 170 mph ultimate design wind speed zone for Risk Category II residential structures.
This number, 170 mph, is not abstract. It determines the pressure rating your window or door must achieve, measured in pounds per square foot (psf). A typical single-story home in Pinewood with a mean roof height of 15 feet and Exposure C classification faces a design pressure requirement of approximately +/- 50 psf for wall components. Larger openings, corner conditions, and taller structures push this higher.
The product you select must be rated at or above this design pressure. A PGT WinGuard vinyl single-hung rated to +/- 55 psf meets the requirement with margin. A generic non-impact vinyl window rated to +/- 30 psf does not, regardless of what the salesperson claims about “hurricane protection.” The design pressure is printed on the product approval documentation, and we include this figure on every written quote under Haven Clause 1.
Pinewood’s specific geography amplifies this requirement. The area’s flat terrain and proximity to open water fetch create Exposure C conditions across most residential zones. Some properties on the eastern edge approach Exposure D, the most severe category, which increases design pressures by approximately 20 percent. Our measured survey includes a site classification note because the exposure category changes the product specification.
Impact-rated products, often called hurricane windows, are not the same as wind-pressure-rated products. Impact rating under ASTM E1886 and E1996 tests the product’s ability to resist missile impact from wind-borne debris. A product can have adequate design pressure but no impact rating. In Pinewood’s 170 mph zone, the code requires both for most applications. The exception is for products protected by tested and code-compliant shutters, but the shutter system becomes part of the permitted assembly and requires its own inspection.
We specify products from PGT, CGI, CWS, and other verified manufacturer lines by performance tier, not by availability. A Therma-Tru entry door with impact-rated glass and proper anchorage meets the pressure and impact requirements for its opening size. A standard steel door with decorative glass does not, regardless of aesthetic preference.
The Three-Stage Inspection Sequence: What Passes, What Fails
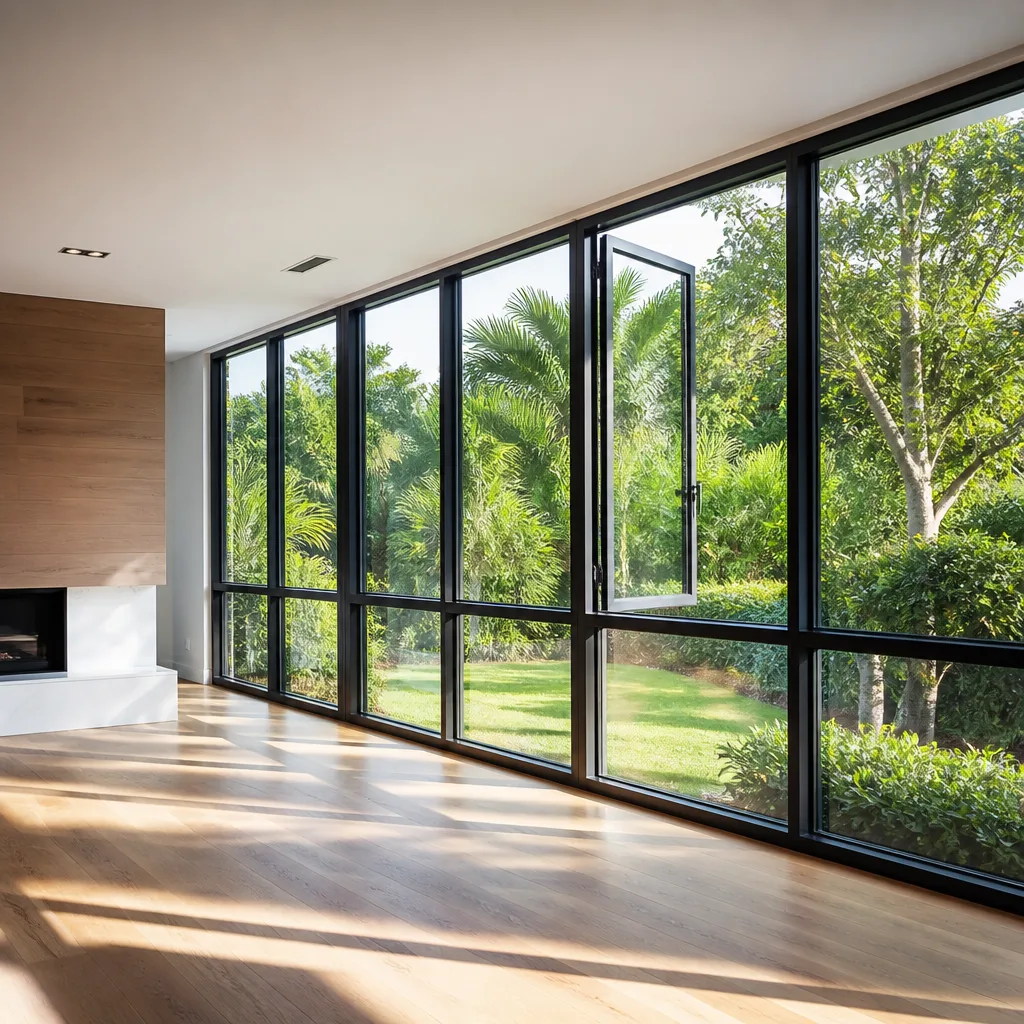
A standard window or door replacement permit in Pinewood triggers three inspections. Each has specific failure modes that stop the project and require correction before proceeding. Understanding this sequence before work starts prevents the scenario where a contractor disappears after rough-in and leaves the homeowner with an open wall.
- Rough-in inspection. This occurs after the old unit is removed and the new rough opening is prepared, but before the new window or door is installed. The inspector verifies framing integrity, header sizing, sill pan flashing, and rough opening dimensions against the approved plans. Common failures in Pinewood: inadequate header support above enlarged openings, missing or improperly lapped sill pan membrane, and rough openings that exceed the tolerance allowed in the product approval (typically +/- 1/4 inch per side). We document the rough opening with photos before the inspector arrives, because Haven Clause 4 requires evidence on every job.
- Product approval verification. This inspection occurs with the unit in place but before interior trim and finishing. The inspector confirms that the installed product matches the approved plans by manufacturer, model, size, and product approval number. The label on the window or door frame must be legible and correspond to the permit application. Common failures: substitution of a different model from the same manufacturer, installation of a non-impact unit where impact-rated was specified, and missing or damaged product labels. We photograph every label during installation and include the image in the customer’s documented photo record.
- Final inspection. This occurs after completion of interior and exterior finish work. The inspector verifies proper flashing integration with wall cladding, operational function of hardware, and egress compliance where applicable. Common failures: fastener heads exposed without proper sealant coverage, weep holes blocked by trim or sealant, and hardware that does not operate through full range. In Pinewood, we see particular issues with weep hole blockage on stucco homes where the contractor applied finish coat too aggressively around the frame.
The Certificate of Completion issues only after final inspection passage. This document, not the contractor’s invoice, is what your insurance underwriter requests after a named storm. We’ve reviewed claims where the homeowner had a warranty card but no Certificate of Completion, and the carrier denied the claim based on unverified installation. The permit record is the only installation verification that carries legal weight.
Pinewood’s building department typically schedules inspections within 48 hours of request, though post-storm backlogs can extend this to two weeks. Contractors who promise “next-day inspection” are promising something outside their control. We schedule inspections at rough-in and communicate the timeline in writing, because Haven Clause 5 prohibits surprises.
Change-Out Permit vs. Structural Alteration: When You Need an Engineer
Florida distinguishes between a “change-out,” where the existing rough opening is preserved and only the unit is replaced, and a “structural alteration,” where the rough opening is enlarged, created, or relocated. The permit type determines the documentation requirement, the inspection rigor, and the cost.
A change-out permit requires the product approval, the manufacturer’s installation instructions, and a site plan showing the location of each unit. The contractor can typically prepare this package. The permit fee in Pinewood for a residential change-out runs approximately $150-$250 for a typical whole-house window replacement of 15-20 units.
A structural alteration permit requires engineered drawings stamped by a Florida-licensed engineer. The drawings must show header sizing, load path, and connection details. The engineer must account for the existing structure’s capacity and the modified opening’s effect on lateral force distribution. This adds $800-$1,500 in engineering fees and extends the permit timeline by 2-3 weeks.
The trigger points are specific. Enlarging a window by more than 12 inches in either dimension typically requires engineering. Converting a window to a door, or a door to a slider, requires engineering. Creating a new opening in an existing wall requires engineering. Combining two windows into one larger unit requires engineering if the intervening stud bay is removed.
We’ve measured homes in Pinewood where a homeowner wanted to “just make it a little bigger” to capture a view. A 6-inch vertical expansion on a 6-foot window removes the existing header and requires a new engineered header sized for the full tributary width. The contractor who proceeds without engineering risks structural failure and permit denial at rough-in.
The engineer’s stamp also affects insurance. Underwriters recognize stamped structural drawings as verified compliance. Unstamped contractor sketches do not carry the same weight. Our written quotes specify the permit type and note when engineering is required, because Haven Clause 1 demands that the scope and its documentation are established before work begins.
How Insurance Underwriters Use Your Permit Record After a Storm
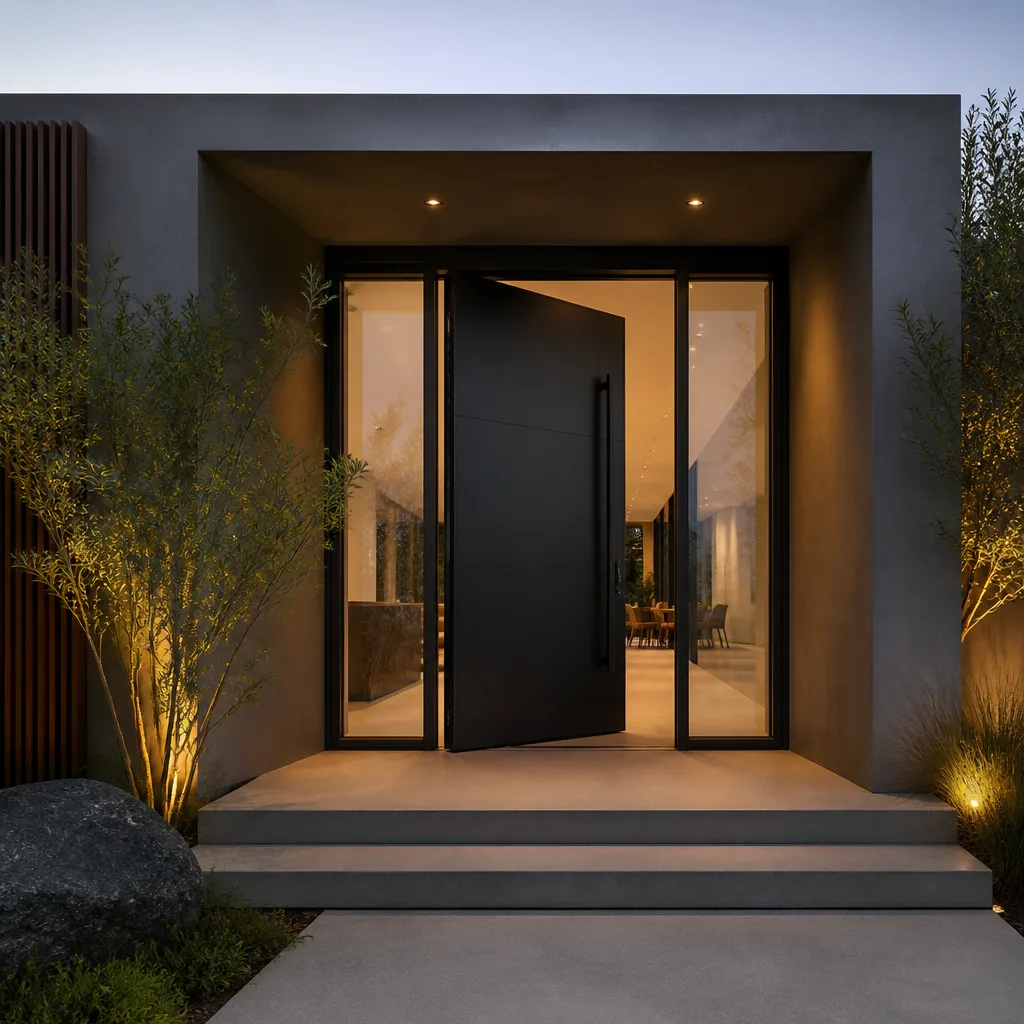
This is the point competitors rarely address directly. Your homeowner’s insurance policy contains a maintenance and compliance clause that requires the structure to meet adopted building codes at the time of loss. After a hurricane, the adjuster’s first document request is typically the permit history for the affected improvements.
The Certificate of Completion from your window or door permit serves as third-party verification that the installation met code. Without it, the underwriter may classify the installation as unverified and apply one of several adverse determinations: denial of the specific component claim, application of a depreciation penalty that reduces payout, or in severe cases, rescission review of the entire policy based on material misrepresentation of the structure’s condition.
We’ve consulted with Pinewood homeowners who faced this exact scenario after Hurricane Irma’s impacts in 2017, a warning sign we documented in our Windows & Doors Warning Signs: A Pinewood Homeowner’s Reference Guide. One homeowner had replaced all windows with “impact-rated” units through an unpermitted installation. The units performed during the storm, but the carrier denied the water intrusion claim because the installation could not be verified as code-compliant. The homeowner paid $14,000 out of pocket for repairs that the policy would have covered with a permitted installation.
The permit record also affects future insurability. When selling a home in Florida, the buyer’s insurance application triggers a CLUE report and permit history search. Unpermitted work appears as a red flag, often requiring retroactive permitting, correction of code deficiencies, or exclusion of the unpermitted components from coverage. In Pinewood’s active resale market, this can delay closing or reduce sale price.
Our documented photo record, delivered with every completed job, includes the permit application, inspection sign-offs, and Certificate of Completion. This package travels with the homeowner, not with Sightline, because the evidence belongs to the customer. Haven Clause 4 requires it.
HOA Approval vs. Municipal Permit: Two Separate Processes
Homeowners associations in Pinewood and surrounding communities govern aesthetics. Municipal building departments govern safety. A contractor who conflates the two can leave you with approved work that violates your covenants, or covenant-compliant work that fails inspection.
HOA architectural review typically requires submission of product specifications, color samples, and installation drawings. The timeline ranges from 14 to 45 days depending on the association’s meeting schedule. Approval is conditional and does not substitute for a building permit. We’ve seen contractors begin work on HOA approval alone, only to face a stop-work order when the municipal inspector discovers the unpermitted installation.
The reverse failure also occurs. A contractor pulls the building permit and installs a product that meets code but violates HOA guidelines. The HOA can require removal and replacement at the homeowner’s expense, even after final inspection. The building department will not intervene; the permit is valid, but the covenant is separate.
The correct sequence: HOA application first, with product specifications that also satisfy code requirements. After HOA approval, submit the building permit application using the approved products. Schedule installation only when both approvals are in hand. Our written quotes in Pinewood note the HOA requirement when the property is in a governed community, and we include the HOA submission in our project timeline.
Some Pinewood communities, particularly the newer developments west of the central corridor, have specific requirements for frame color, grille pattern, or visible hardware finish. These aesthetic requirements do not override code, but code-compliant products exist that also satisfy aesthetic guidelines. We specify from eight manufacturer lines to find the intersection, not to force a stock item.
Product Approval in Florida: What the Sticker on Your Window Actually Means
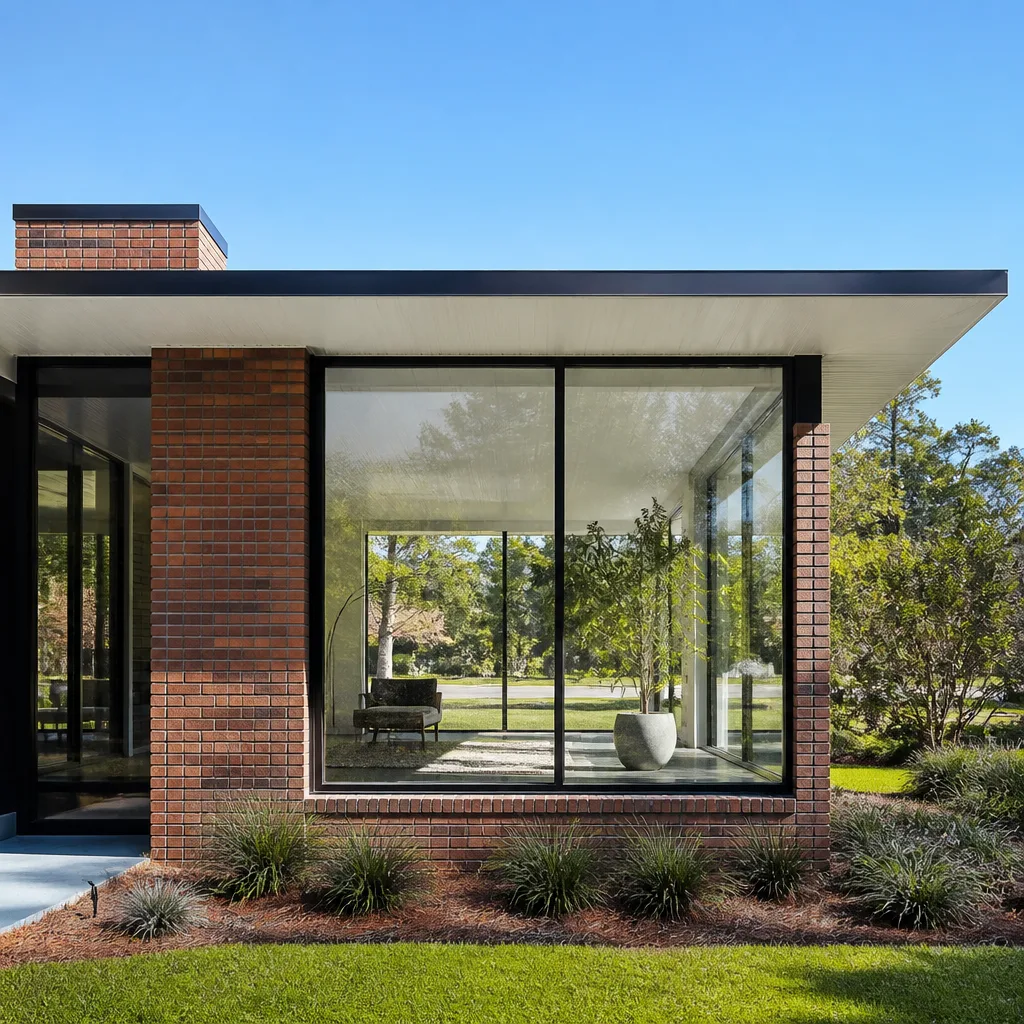
Every window and door installed under Florida Building Code must bear a product approval label. This is not a marketing claim. It is a traceable certification that connects the specific unit to test data on file with the state.
The Florida Product Approval number, formatted as FLXXXXX or similar, identifies the product family and its approved configurations. The Miami-Dade Notice of Acceptance, formatted as NAXXXXX, serves the same function for products tested to that county’s protocol. Both are searchable online. Both are required to be legible after installation.
The label includes critical data: manufacturer, product series, design pressure rating, impact rating status, and maximum approved dimensions. A PGT WinGuard unit labeled for +/- 55 psf and Large Missile Impact cannot be installed in an opening that exceeds its maximum tested width, even if the unit physically fits. The approval is conditional on dimensional limits.
We’ve inspected competitor installations in Pinewood where the label was painted over, removed for “appearance,” or never present because the unit was a gray-market import. An inspector will fail a unit with a missing or illegible label. More critically, an insurance adjuster will flag it as unverified.
Our installation protocol includes photographing every label before trim coverage, with the image tied to the specific opening location. The customer receives this in their documented photo record. The permit application includes the approval numbers for every unit. This triple redundancy, Haven Clause 4 in practice, means the verification chain survives any single document loss.
Therma-Tru entry systems carry Florida Product Approval for specific door slab, frame, and glass combinations. Changing the glass from approved impact-rated to decorative non-impact voids the approval, even if the frame is the same. CGI and CWS product lines have similar configuration-specific approvals. We specify the exact approved assembly on every quote, not the frame alone.
Common Mistakes to Avoid
- Accepting “permit included” without seeing the application. Some contractors include permit fees in their price but never file the application, pocketing the difference. We provide the permit application number within 48 hours of payment, and the customer can verify it directly with Pinewood’s building department.
- Assuming impact-rated means code-compliant. Impact rating is one of several requirements. A product can be impact-rated but lack the design pressure for your specific opening size and wind zone. We print the design pressure on every quote and match it to the structural requirement.
- Enlarging an opening without engineering. The visual appeal of a larger window does not justify the structural risk. We’ve repaired header failures in Pinewood homes where an unengineered enlargement sagged under roof load within two years.
- Proceeding on HOA approval alone. The architectural committee cannot waive building code. Installations that skip municipal permitting face stop-work orders, fines, and mandatory removal regardless of HOA satisfaction.
- Ignoring the inspection schedule. A contractor who installs trim before final inspection prevents the inspector from verifying flashing details. We sequence work to leave all code-required elements accessible until sign-off.
- Discarding documentation after completion. The Certificate of Completion, inspection sign-offs, and product approval records should be retained for the life of the home. Our customers receive these in digital format with cloud backup instructions.
- Assuming all contractors carry identical obligations. Florida statute 553.84 creates liability for the contractor only when a permit record exists. Without it, the homeowner bears code violation liability alone. This is why we insist on permitting every installation, including those that might technically qualify for repair exemptions.
When to Call a Professional
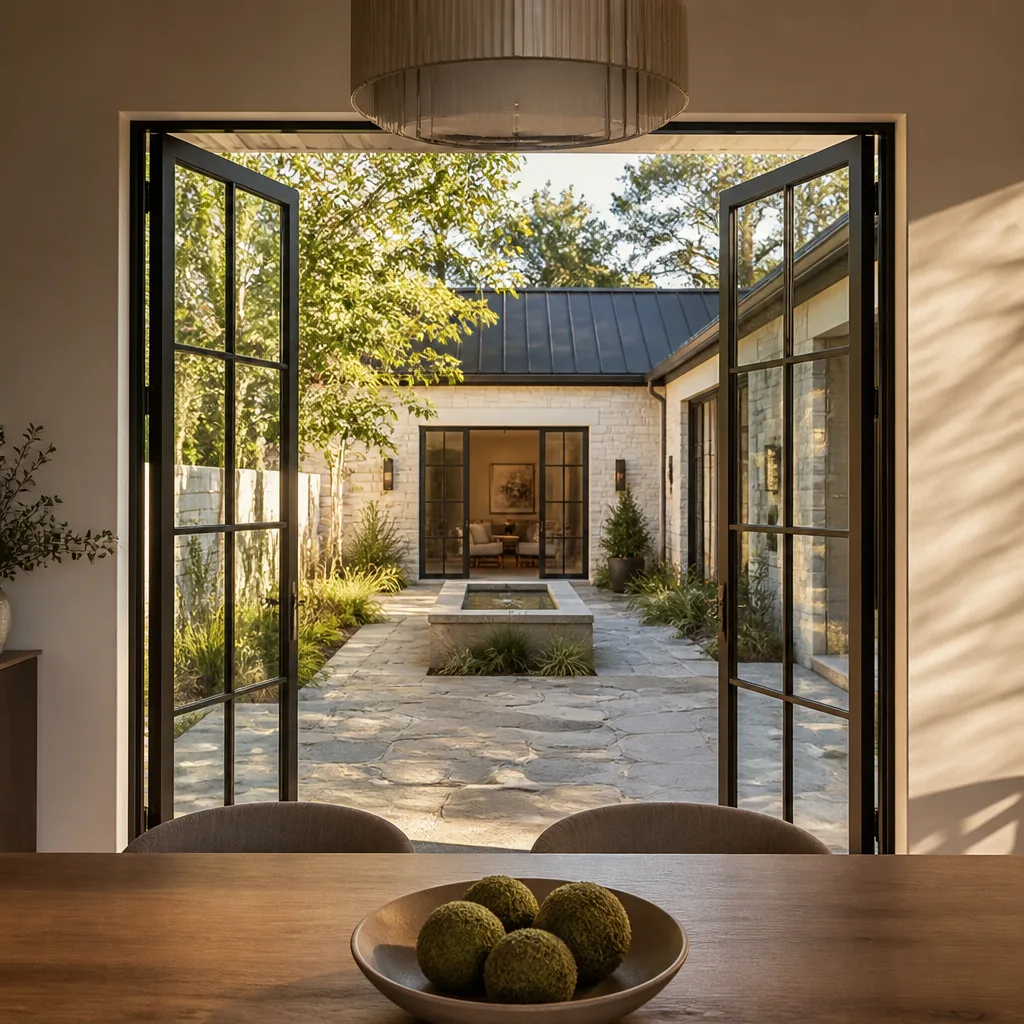
Call a licensed contractor when your project involves any of the following: replacement of windows or doors in a wind-borne debris region, enlargement of existing rough openings, installation of products requiring Florida Product Approval, or work in a community with HOA architectural review. These are not DIY scenarios-see our DIY vs Professional Windows & Doors: The Pinewood Homeowner’s Decision Guide for why the code complexity, inspection sequence, and insurance documentation requirements demand professional management.
Sightline Windows & Doors Pinewood offers free estimates in Pinewood. Every estimate includes a measured survey you keep, a written price before any work starts, and specification of the exact permit type and inspection sequence for your project. Our technicians are background-checked, uniformed, and identified by license number before arrival. Call (786) 574-6217 to schedule your free estimate.
Frequently Asked Questions
A standard residential change-out permit for window replacement in Pinewood typically costs $150-$250 for a whole-house project of 15-20 units, with structural alteration permits adding $800-$1,500 in engineering fees. Permit fees are set by the municipality and are separate from contractor labor and material costs. Call (786) 574-6217 for a written quote that includes the exact permit type and fee for your specific project.
Yes. The Florida Building Code requires a permit for any window or door replacement, including single-unit change-outs, because the installation affects structural integrity, weather protection, and egress compliance. The only exceptions are emergency board-up repairs, which require permitting within 30 days. We pull permits for every installation regardless of unit count.
Permit issuance for a standard change-out takes 3-5 business days in Pinewood, with inspections typically scheduled within 48 hours of request. The full sequence from application to Certificate of Completion usually spans 2-3 weeks for a whole-house project, assuming no corrections. Structural alterations with engineering review extend this to 4-6 weeks. We communicate the timeline in writing before work begins.
Probably not. Insurance underwriters use the Certificate of Completion to verify code-compliant installation before paying wind or water damage claims. Unpermitted installations lack this verification and are frequently denied, even if the product itself performed adequately. The permit record matters more than the warranty card.
A change-out permit covers replacement within the existing rough opening with no dimensional changes. A structural alteration permit is required when the rough opening is enlarged, created, relocated, or when load-bearing elements are modified. The alteration permit requires engineered drawings and triggers additional inspection scrutiny. We determine the correct permit type during our measured survey and note it on your written quote.
No. The product must carry Florida Product Approval or Miami-Dade Notice of Acceptance, and the specific configuration must be rated for your opening size and design pressure requirement. Pinewood’s 170 mph wind speed zone and your home’s exposure category determine the minimum design pressure, which varies by opening location and building height. We specify products from PGT, CGI, CWS, and other verified lines that meet the exact requirement for each opening.
The Bottom Line
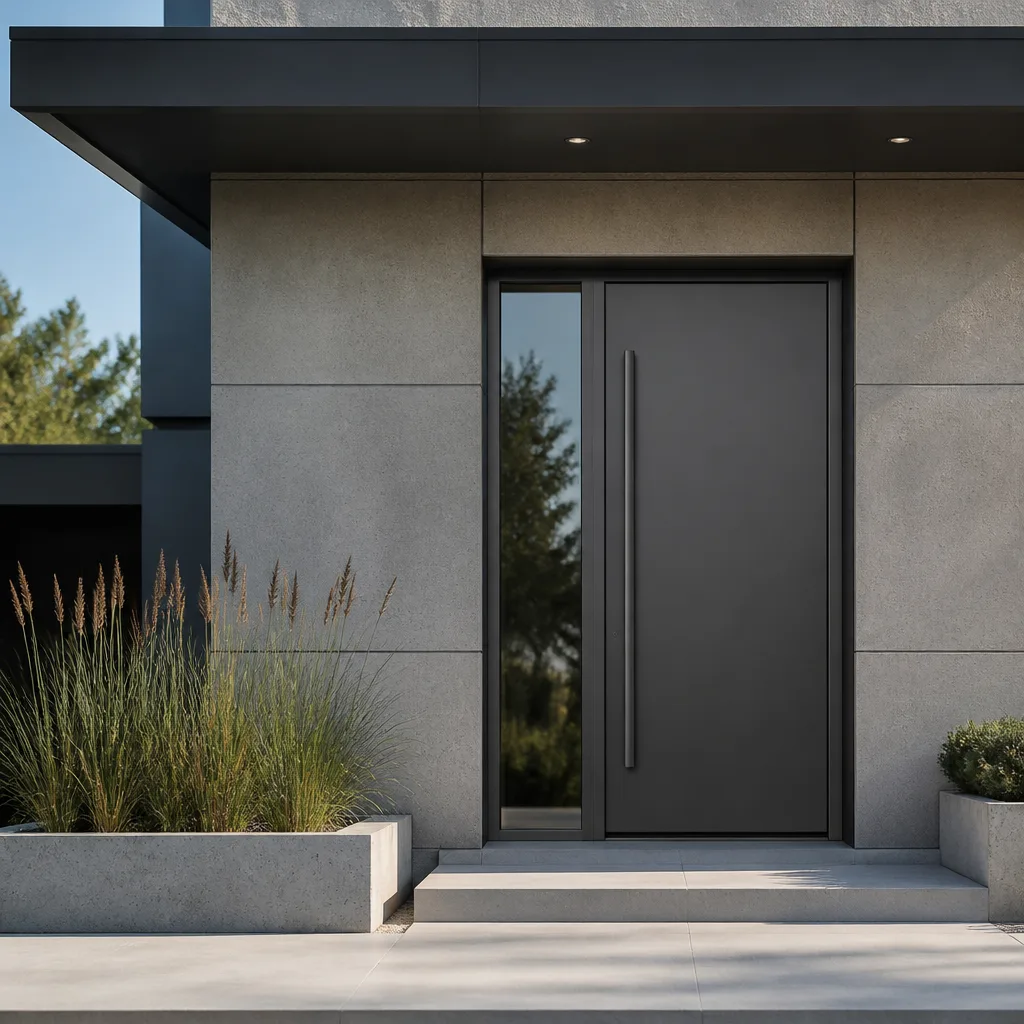
Florida’s window and door permitting system exists to create a verifiable record of code-compliant installation. That record determines insurance claim outcomes, resale viability, and liability allocation under Florida statute 553.84. The three-stage inspection sequence, the product approval requirement, and the distinction between change-out and structural permits are not bureaucratic obstacles. They are the mechanisms that protect the homeowner when the contractor is gone and the storm has passed.
In Pinewood, the full wind speed zone applies. The product selection is narrower. The documentation requirement is absolute. Sightline Windows & Doors Pinewood builds every quote around these facts, with the written price, the measured survey, and the specified permit type established before any work starts. Haven Clause 1 demands it. The 18,000+ openings we’ve completed since 2012 demonstrate it.
Call (786) 574-6217 to schedule your free estimate. You’ll receive a measured survey you keep, a written price that cannot change without written change order, and a documented photo record when the job is done. That’s the Haven Standard, and it has governed every installation since 2012.
Written by Sonia Raman, Owner at Sightline Windows & Doors Pinewood, serving Pinewood since 2012.
Six Reasons Homeowners Choose Sightline Windows & Doors Pinewood
Impact systems engineered to design pressures up to +/-100, matched to your wind zone - your openings hold when the storm arrives.
Low-E insulated impact glass from our manufacturer lines commonly cuts monthly cooling bills 20-30%.
Laminated impact glass shuts out up to 40% of outside noise - traffic, neighbors, weather.
Monitoring services run $30-90 a month. Laminated impact glass resists forced entry around the clock, with no subscription.
Florida homeowners average around 25% savings on the windstorm portion of their policy after protecting every opening - some homes qualify for more.
A full impact package upgrades curb appeal, buyer confidence and appraised value in one project.
Other Sightline Windows & Doors Pinewood Services